



$330,000
$329,900
For more information regarding the value of a property, please contact us for a free consultation.
3 Beds
2 Baths
1,819 SqFt
SOLD DATE : 06/30/2026
Key Details
Sold Price $330,000
Property Type Single Family Home
Sub Type Single Family
Listing Status Sold
Purchase Type For Sale
Square Footage 1,819 sqft
Price per Sqft $181
Subdivision Southridge
MLS Listing ID 7082460
Sold Date 06/30/26
Bedrooms 3
Full Baths 1
Three Quarter Bath 1
Year Built 1984
Annual Tax Amount $3,576
Tax Year 2026
Contingent None
Lot Size 10,890 Sqft
Lot Dimensions 82 X 105 X 85 X 56 X 88
Property Sub-Type Single Family
Property Description
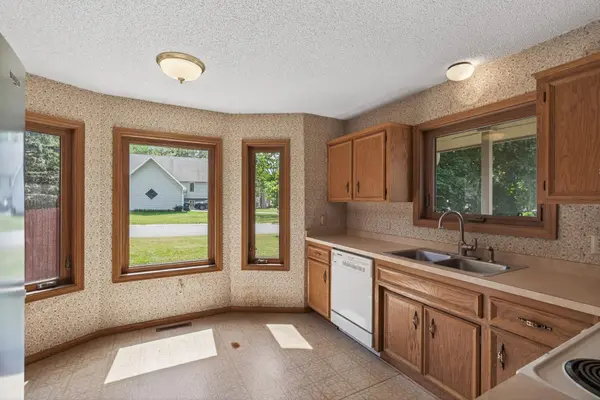
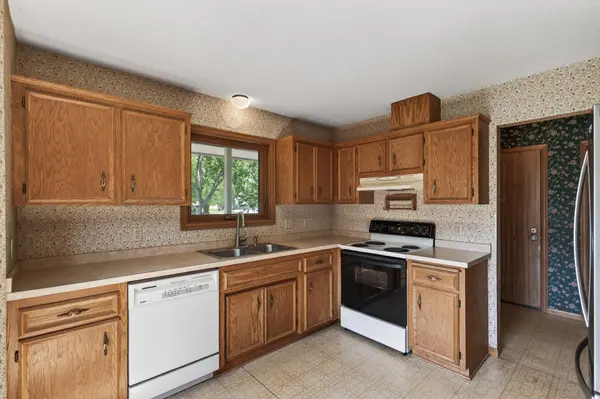
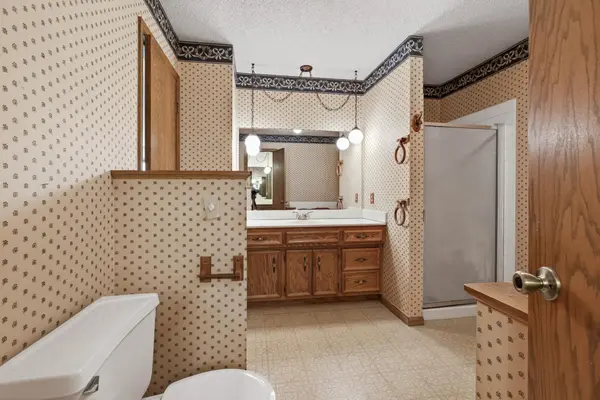
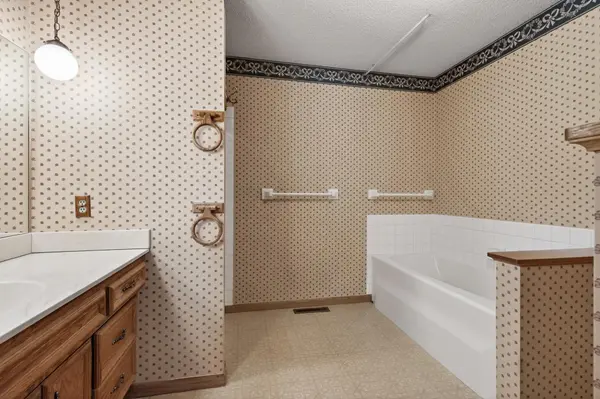
Multiple offers received. Located on a corner lot in a desirable Savage neighborhood, this 3-bedroom home offers a fantastic opportunity to build equity with a few cosmetic updates. With fresh paint and new carpet, this home has the potential to truly shine. The functional 3-level split floorplan features a bright kitchen and dining area on the main level, with the dining room walking out to a patio and fully fenced backyard—perfect for entertaining or relaxing outdoors. Upstairs, you'll find a spacious living room along with two bedrooms, including a large primary with double doors, walk-in closet, built-in vanity, and direct access to the upper-level bathroom. The oversized bathroom includes a jetted tub and separate shower. The lower level offers a generous family room with a cozy fireplace, third bedroom, additional bathroom, and laundry/mechanical room featuring a high-efficiency Carrier furnace and Ruud water heater. Don't miss the chance to make this home your own—schedule your showing today and see the potential for yourself!
Location
State MN
County Scott
Zoning Residential-Single Family
Rooms
Basement Finished, Full
Dining Room Informal Dining Room
Interior
Heating Forced Air
Cooling Central Air
Fireplaces Number 1
Fireplaces Type Family Room
Fireplace Yes
Appliance Dishwasher, Dryer, Range, Refrigerator, Washer
Laundry In Basement
Exterior
Parking Features Attached Garage
Garage Spaces 2.0
Fence Wood
Roof Type Asphalt
Building
Lot Description Corner Lot
Story Three Level Split
Foundation 771
Sewer City Sewer/Connected
Water City Water/Connected
Level or Stories Three Level Split
New Construction false
Schools
School District Burnsville-Eagan-Savage
Read Less Info
Want to know what your home might be worth? Contact us for a FREE valuation!

Our team is ready to help you sell your home for the highest possible price ASAP
Find out why customers are choosing LPT Realty to meet their real estate needs
Learn More About LPT Realty