




$445,000
$455,000
2.2%For more information regarding the value of a property, please contact us for a free consultation.
4 Beds
3 Baths
3,066 SqFt
SOLD DATE : 10/08/2026
Key Details
Sold Price $445,000
Property Type Single Family Home
Sub Type Single Family
Listing Status Sold
Purchase Type For Sale
Square Footage 3,066 sqft
Price per Sqft $145
Subdivision Whitebirch Five
MLS Listing ID 7098409
Sold Date 10/08/26
Bedrooms 4
Full Baths 2
Three Quarter Bath 1
Year Built 2002
Annual Tax Amount $2,858
Tax Year 2026
Contingent None
Lot Size 2.700 Acres
Lot Dimensions 496.46x323.63x425.72x257.87
Property Sub-Type Single Family
Property Description
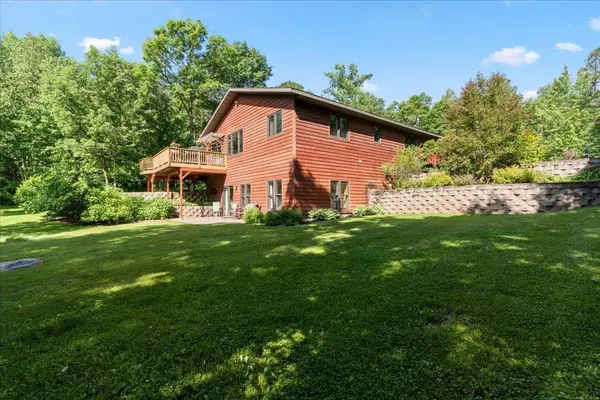
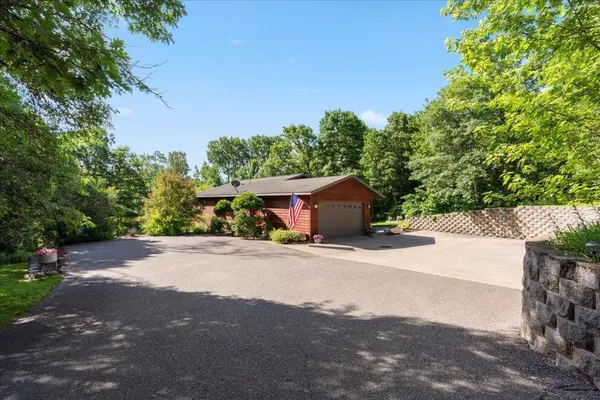
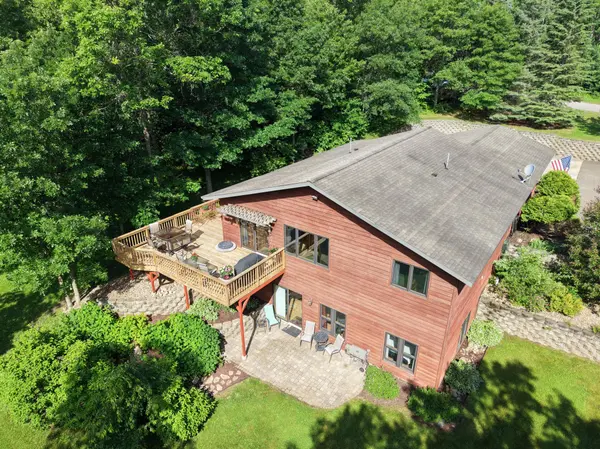
Welcome to this stunning 4-bedroom, 3-bath home nestled on two private lots with 2.7-acres in the heart of Breezy Point! Offering 3,066 finished square feet, this property is the perfect blend of comfort, space, and entertaining. Relax on the charming front porch overlooking beautifully landscaped flower gardens, or enjoy summer evenings on the 23x12 deck that overlooks a spacious 20x8 patio and expansive backyard. Inside, you'll find an open-concept kitchen, dining, and living area filled with natural light. The main level features three bedrooms, including a spacious primary suite complete with a private bath and walk-in closet. The lower level is an entertainer's dream, featuring a large family/game room, wet bar, dedicated theater room, and an additional oversized bedroom. Recent updates include a newer furnace and central air unit, along with gutters equipped with gutter guards, as well as new irrigation system and surround sound in media room. The home also offers an attached 2-car garage, a large driveway with lots of parking, retaining walls, mature landscaping, and exceptional privacy—all while being just minutes from everything Breezy Point has to offer!
Location
State MN
County Crow Wing
Zoning Residential-Single Family
Rooms
Basement Block, Daylight/Lookout Windows, Finished, Full, Kitchenette, Walkout
Dining Room Kitchen/Dining Room, Living/Dining Room
Interior
Heating Forced Air
Cooling Central Air
Fireplace No
Appliance Dishwasher, Dryer, Microwave, Range, Refrigerator, Washer, Water Softener Owned
Laundry Main Level
Exterior
Parking Features Attached Garage, Asphalt, Concrete, Garage Door Opener
Garage Spaces 2.0
Fence None
Pool None
Roof Type Age Over 8 Years,Asphalt
Building
Lot Description Tree Coverage - Heavy
Story One
Foundation 1520
Sewer Private Sewer
Water Private, Well
Level or Stories One
Structure Type Block,Concrete,Frame
New Construction false
Schools
School District Pequot Lakes
Read Less Info
Want to know what your home might be worth? Contact us for a FREE valuation!

Our team is ready to help you sell your home for the highest possible price ASAP
Find out why customers are choosing LPT Realty to meet their real estate needs
Learn More About LPT Realty