





$365,000
$369,900
1.3%For more information regarding the value of a property, please contact us for a free consultation.
3 Beds
2 Baths
1,660 SqFt
SOLD DATE : 08/21/2026
Key Details
Sold Price $365,000
Property Type Single Family Home
Sub Type Single Family
Listing Status Sold
Purchase Type For Sale
Square Footage 1,660 sqft
Price per Sqft $219
Subdivision The Heart Of Edinburgh
MLS Listing ID 7107634
Sold Date 08/21/26
Bedrooms 3
Full Baths 2
HOA Fees $8/ann
Year Built 1991
Annual Tax Amount $4,290
Tax Year 2026
Contingent None
Lot Size 0.290 Acres
Lot Dimensions 116x124x75x146
Property Sub-Type Single Family
Property Description
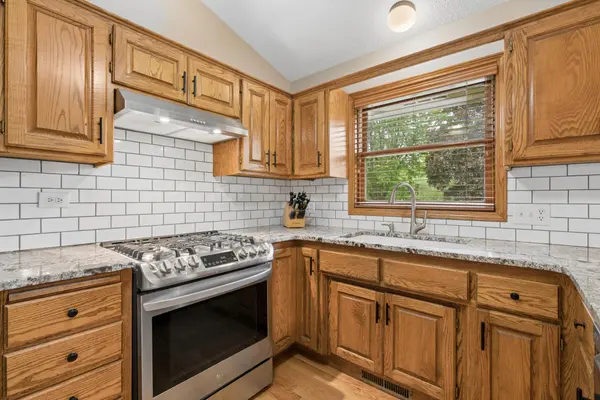
This lovely home situated in the beautiful Heart of Edinburgh has so many wonderful features. As you enter the home you notice the beautiful hardwood floors that truly shine throughout the entire main level, the openness of the floor is great for entertaining with a wonderful living room, stunning kitchen with granite countertops, stainless steel appliances, stylish backsplash, breakfast bar, pantry and dining room that walks-out to the maintenance free deck. The upper-level features two bedrooms, one of them is the spacious primary suite with a walk-through bathroom that features a jetted tub and separate shower along with a walk-in closet that has a laundry chute. The third level features a beautiful family room with a gas fireplace, a third bedroom along with another full bathroom, the lowest level has an egress window ready for the fourth bedroom to be finished, along with tons of storage and the laundry room. One of the property's greatest advantages is its location within a private cul-de-sac with no through traffic. This provides a level of privacy, safety, and tranquility that is difficult to find. The low-traffic environment creates a welcoming setting for families and neighbors alike.
Location
State MN
County Hennepin
Zoning Residential-Single Family
Rooms
Basement Block, Daylight/Lookout Windows, Drain Tiled, Egress Window(s), Full, Sump Basket, Unfinished
Dining Room Eat In Kitchen, Kitchen/Dining Room
Interior
Heating Forced Air
Cooling Central Air
Fireplaces Number 1
Fireplaces Type Family Room, Gas
Fireplace Yes
Appliance Dishwasher, Disposal, Dryer, Exhaust Fan, Gas Water Heater, Microwave, Range, Refrigerator, Stainless Steel Appliances, Water Softener Owned
Laundry In Basement, Washer Hookup
Exterior
Parking Features Attached Garage, Asphalt, Garage Door Opener
Garage Spaces 3.0
Fence None
Pool None
Roof Type Age 8 Years or Less,Asphalt
Building
Lot Description Corner Lot, Tree Coverage - Medium
Story Four or More Level Split
Foundation 1110
Sewer City Sewer/Connected
Water City Water/Connected
Level or Stories Four or More Level Split
Structure Type Block
New Construction false
Schools
School District Anoka-Hennepin
Others
HOA Fee Include Other
Read Less Info
Want to know what your home might be worth? Contact us for a FREE valuation!

Our team is ready to help you sell your home for the highest possible price ASAP
Find out why customers are choosing LPT Realty to meet their real estate needs
Learn More About LPT Realty