




6 Beds
4 Baths
5,114 SqFt
6 Beds
4 Baths
5,114 SqFt
Key Details
Property Type Single Family Home
Sub Type Single Family
Listing Status Active
Purchase Type For Sale
Square Footage 5,114 sqft
Price per Sqft $122
Subdivision Meadow Pond
MLS Listing ID 7120904
Bedrooms 6
Full Baths 3
Half Baths 1
HOA Fees $88/mo
Year Built 2004
Annual Tax Amount $6,490
Tax Year 2026
Contingent None
Lot Size 0.357 Acres
Lot Dimensions 94 x 158 x 90 x 184
Property Sub-Type Single Family
Property Description
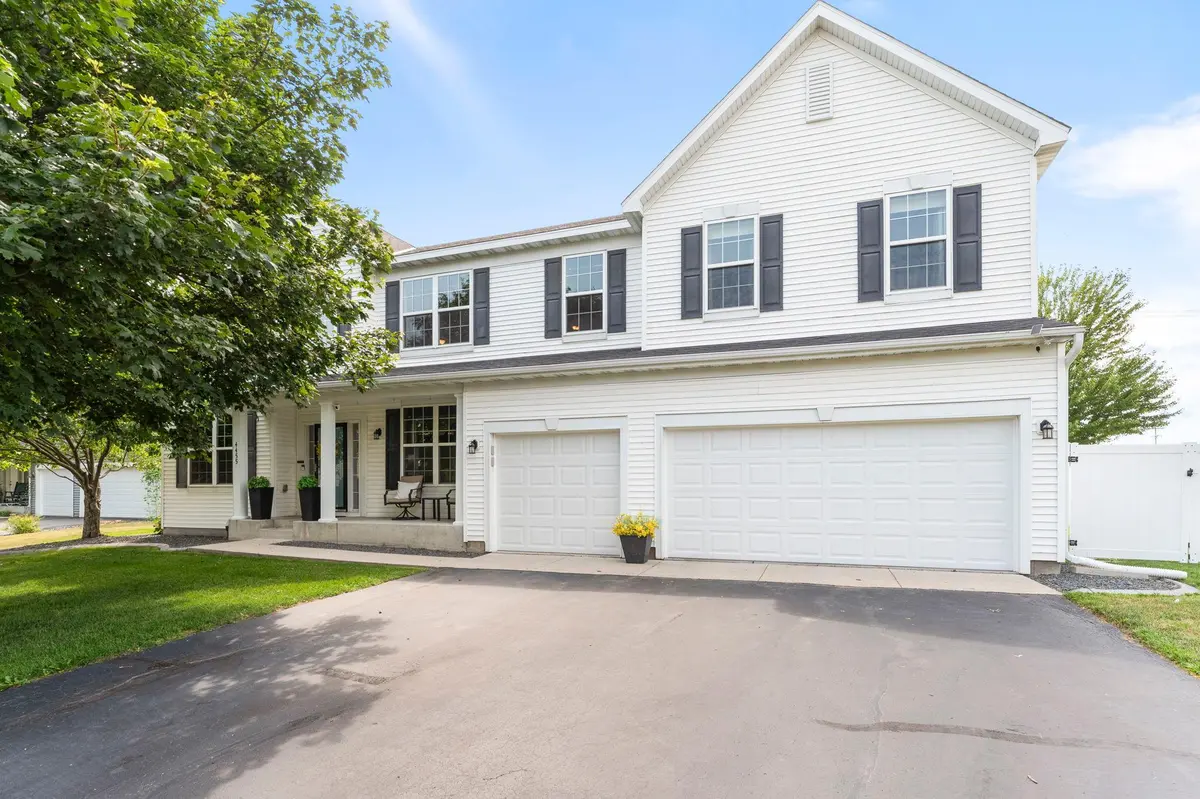
Built-in speakers are located throughout the main living areas, upstairs loft, finished basement, garage, and three-season porch. Major improvements completed in 2025 include a new roof, siding, soffits, downspouts, six-foot privacy fence, and garage doors with cameras and microphones accessible through an app. Other updates include a new whole-home air exchanger installed 2026, updated water heater, sump pump with battery backup, and irrigation system replaced in 2021. Neighborhood amenities include a community pool, playground, and basketball court, with trash and recycling covered by the HOA. School bus pickup for K-12 is located directly in front of the home, subject to district routing and eligibility making kids bus pick up and drop off extremely convenient.
Location
State MN
County Wright
Zoning Residential-Single Family
Rooms
Basement Drainage System, Egress Window(s), Finished, Full, Storage Space, Sump Pump
Dining Room Breakfast Bar, Breakfast Area, Eat In Kitchen, Informal Dining Room, Kitchen/Dining Room, Living/Dining Room, Separate/Formal Dining Room
Interior
Heating Forced Air
Cooling Central Air
Fireplaces Number 1
Fireplaces Type Gas, Living Room
Fireplace Yes
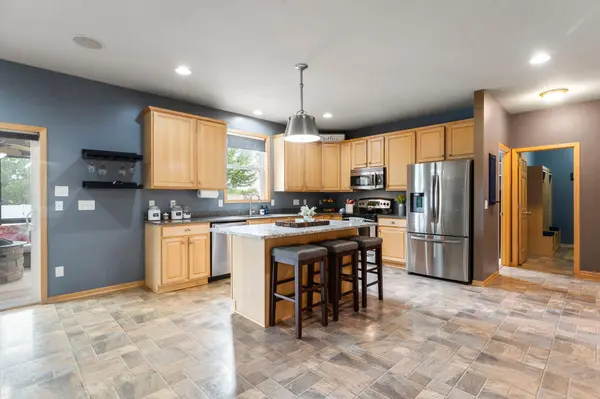
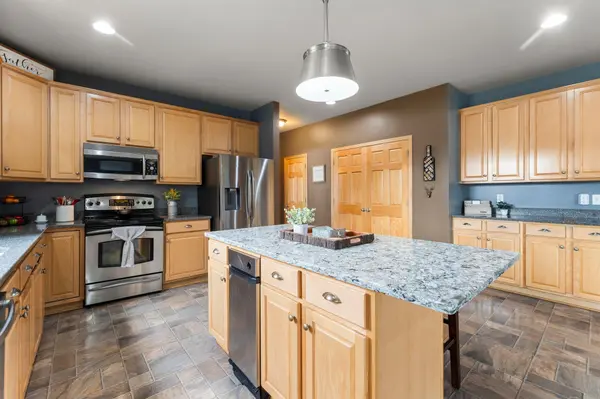
Appliance Air-To-Air Exchanger, Chandelier, Dishwasher, Disposal, Dryer, Gas Water Heater, Microwave, Range, Refrigerator, Stainless Steel Appliances, Washer, Water Softener Owned
Laundry Lower Level, Laundry Room, Sink, Upper Level
Exterior
Parking Features Attached Garage, Asphalt, Garage Door Opener, Insulated Garage
Garage Spaces 3.0
Fence Full, Privacy
Roof Type Age 8 Years or Less,Asphalt
Building
Lot Description Tree Coverage - Light
Story Two
Foundation 1593
Sewer City Sewer/Connected
Water City Water/Connected
Level or Stories Two
New Construction false
Schools
School District St. Michael-Albertville
Others
HOA Fee Include Professional Mgmt,Sanitation
Virtual Tour https://my.matterport.com/show/?m=rhQSbHocRfg&brand=0&mls=1&
Schools and Properties Nearby
Find out why customers are choosing LPT Realty to meet their real estate needs
Learn More About LPT Realty