




$340,000
$340,000
For more information regarding the value of a property, please contact us for a free consultation.
4 Beds
1 Bath
2,211 SqFt
SOLD DATE : 10/15/2026
Key Details
Sold Price $340,000
Property Type Single Family Home
Sub Type Single Family
Listing Status Sold
Purchase Type For Sale
Square Footage 2,211 sqft
Price per Sqft $153
MLS Listing ID 7136358
Sold Date 10/15/26
Bedrooms 4
Full Baths 1
Year Built 1954
Annual Tax Amount $5,619
Tax Year 2026
Contingent None
Lot Size 6,534 Sqft
Lot Dimensions 50x128
Property Sub-Type Single Family
Property Description
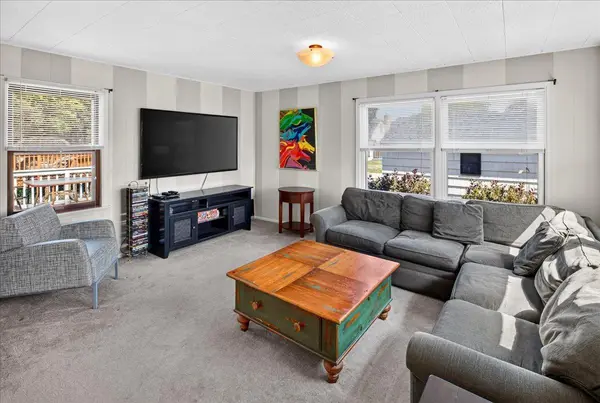
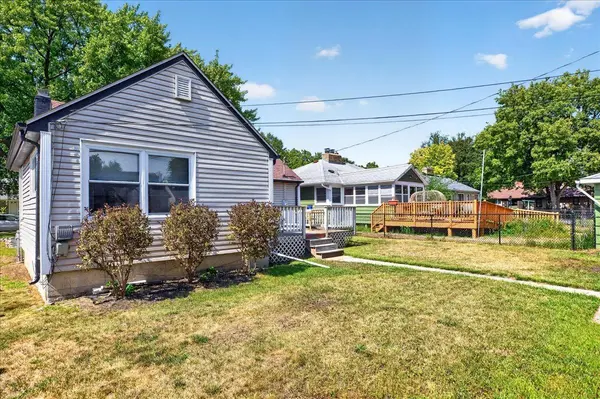
Tucked into a charming Diamond Lake neighborhood in South Minneapolis, this distinctive home blends classic character with plenty of personality. A spacious, light-filled living room showcases beautiful hardwood floors, oversized windows and a cozy fireplace, while the bright and freshly painted kitchen offers abundant cabinetry and an adjoining dining area. Enjoy summer evenings on the large backyard deck overlooking the partially fenced yard, plus the convenience of a detached garage. But the real conversation piece is hidden beneath the home is a large fallout shelter from the Cold War era! Accessible only through a concealed trap door in the back of the home, offering an incredibly unique space for storage, a hobby room, wine cellar or creative retreat. A truly one-of-a-kind Minneapolis property you have to see to appreciate!
Location
State MN
County Hennepin
Zoning Residential-Single Family
Rooms
Basement Block, Full, Partially Finished
Dining Room Kitchen/Dining Room
Interior
Heating Forced Air
Cooling Central Air
Fireplaces Number 2
Fireplaces Type Brick, Living Room, Wood Burning
Fireplace Yes
Appliance Dryer, Range, Refrigerator, Washer
Laundry In Basement, Laundry Room
Exterior
Parking Features Detached Garage
Garage Spaces 1.0
Fence Full, Partial, Wood
Roof Type Age Over 8 Years,Asphalt
Building
Lot Description Public Transit (w/in 6 blks), Tree Coverage - Light
Story One and One Half
Foundation 1013
Sewer City Sewer/Connected
Water City Water/Connected
Level or Stories One and One Half
New Construction false
Schools
School District Minneapolis
Read Less Info
Want to know what your home might be worth? Contact us for a FREE valuation!

Our team is ready to help you sell your home for the highest possible price ASAP
Find out why customers are choosing LPT Realty to meet their real estate needs
Learn More About LPT Realty