


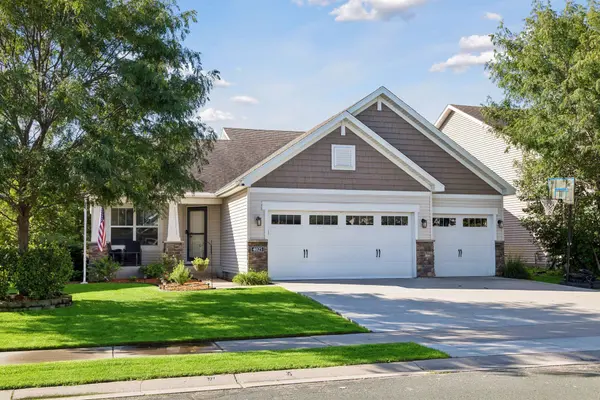

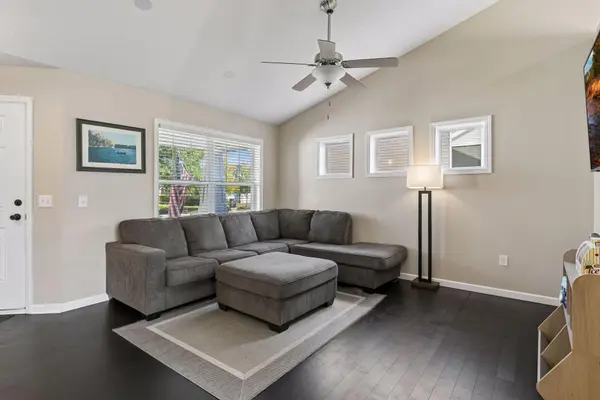



4 Beds
3 Baths
1,932 SqFt
4 Beds
3 Baths
1,932 SqFt
Key Details
Property Type Single Family Home
Sub Type Single Family
Listing Status Active
Purchase Type For Sale
Square Footage 1,932 sqft
Price per Sqft $243
Subdivision Dan Patch Trail 2Nd Add
MLS Listing ID 7146057
Bedrooms 4
Full Baths 2
Three Quarter Bath 1
HOA Fees $20/mo
Year Built 2013
Annual Tax Amount $4,784
Tax Year 2026
Contingent None
Lot Size 7,187 Sqft
Lot Dimensions 125x60
Property Sub-Type Single Family
Property Description
an incredible outdoor setting, this home offers the perfect combination of comfort & functionality. Truly a home you'll
want to see!
Location
State MN
County Scott
Zoning Residential-Single Family
Rooms
Basement Egress Window(s), Finished, Full, Storage Space, Walkout
Interior
Heating Forced Air
Cooling Central Air
Fireplace No
Appliance Dishwasher, Disposal, Dryer, Exhaust Fan, Gas Water Heater, Microwave, Range, Refrigerator, Stainless Steel Appliances, Washer, Water Softener Owned
Laundry Lower Level
Exterior
Parking Features Attached Garage, Concrete, Garage Door Opener
Garage Spaces 3.0
Fence Full
Roof Type Asphalt
Building
Lot Description Irregular Lot, Tree Coverage - Light
Story Modified Two Story
Foundation 1309
Sewer City Sewer/Connected
Water City Water/Connected
Level or Stories Modified Two Story
Structure Type Block
New Construction false
Schools
School District Burnsville-Eagan-Savage
Others
HOA Fee Include Other,Professional Mgmt
Schools and Properties Nearby
Find out why customers are choosing LPT Realty to meet their real estate needs
Learn More About LPT Realty