




3 Beds
2 Baths
1,496 SqFt
3 Beds
2 Baths
1,496 SqFt
Key Details
Property Type Townhouse
Sub Type (TH) Side x Side
Listing Status Active
Purchase Type For Sale
Square Footage 1,496 sqft
Price per Sqft $183
Subdivision Valley Green
MLS Listing ID 7146547
Bedrooms 3
Full Baths 1
Three Quarter Bath 1
HOA Fees $487/mo
Year Built 1980
Annual Tax Amount $3,277
Tax Year 2026
Contingent None
Lot Size 3,920 Sqft
Lot Dimensions 25x99x64x85
Property Sub-Type (TH) Side x Side
Property Description
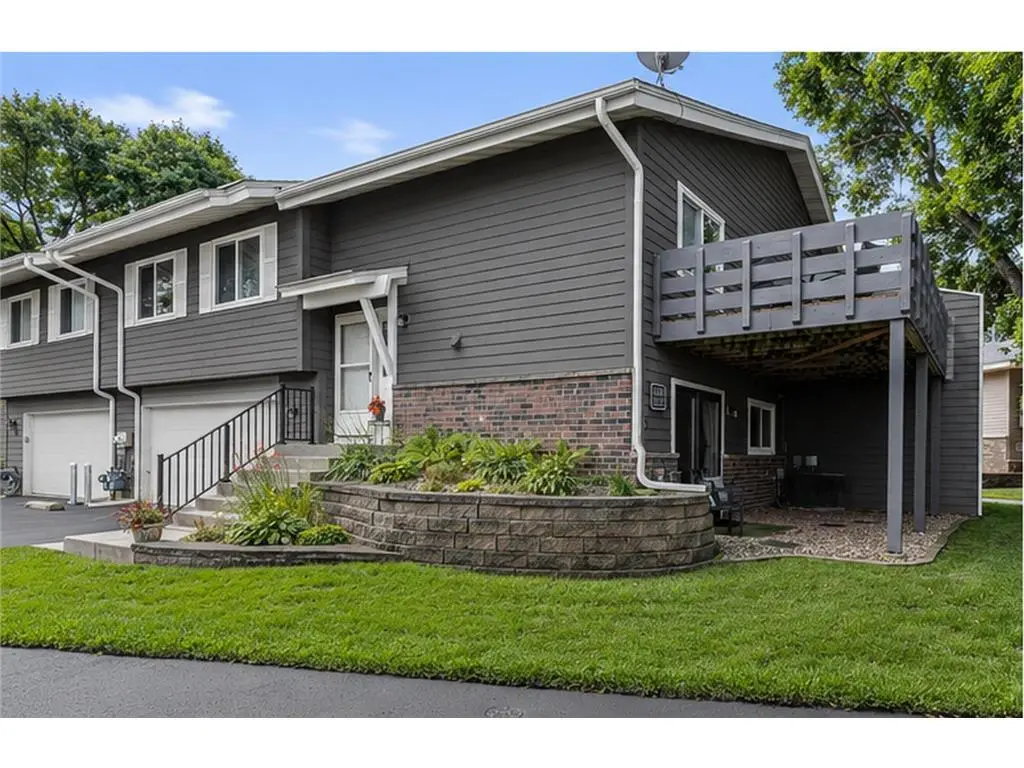
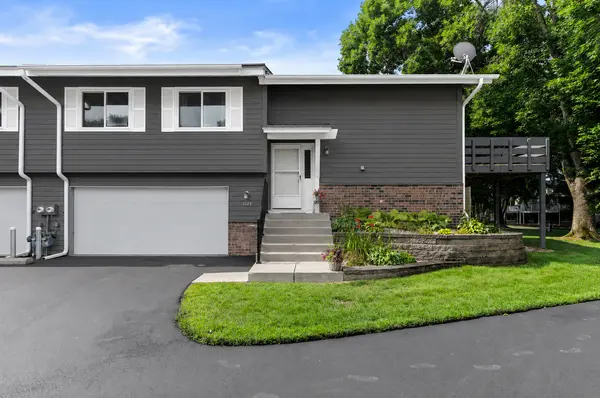
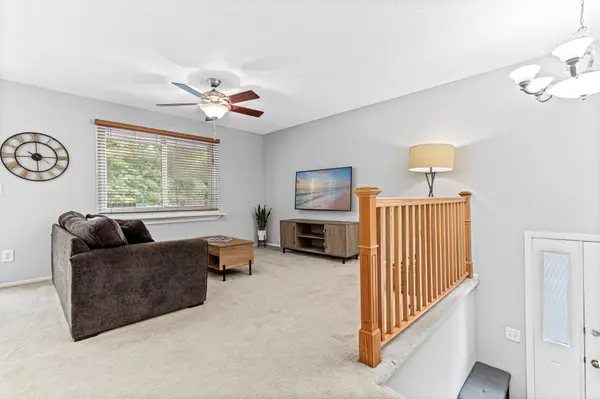
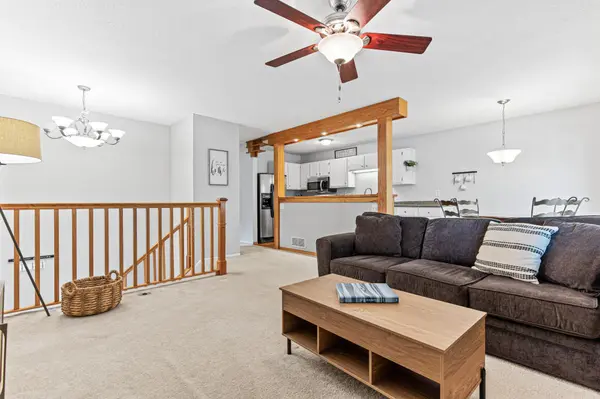
What makes this one different - one of the only units in the neighborhood with a 3rd bedroom, in a cul-de-sac, and that features a walkout basement making life with taking pets outside a breeze. Offering thoughtful updates, a flexible layout, and features you won't find in every home in the neighborhood. The main level features an open living and dining space alongside a warm wood kitchen island that adds both character and everyday functionality. Step outside to the brand-new cedar deck and railing and fresh exterior paint. Downstairs, a slat accent wall brings a modern touch to the additional living space, along with a third bedroom, an uncommon and valuable feature among townhomes in this community. The walkout lower level offers direct access to a patio and the outdoors. Recent improvements continue with a freshly sealed driveway, new garage door, and new garage door operator. Tucked into a convenient West Bloomington location near a neighborhood playground, Minnesota Valley Country Club, Bloomington Off-Leash Dog Park, Hyland Hills Ski Area, parks, trails, shopping, dining, and more. With three bedrooms, multiple living spaces, a 2-car garage, and meaningful updates already completed, this townhome offers plenty of room to settle in and make it your own.
Location
State MN
County Hennepin
Zoning Residential-Single Family
Rooms
Basement Finished
Dining Room Breakfast Area, Eat In Kitchen, Informal Dining Room, Kitchen/Dining Room
Interior
Heating Forced Air
Cooling Central Air
Fireplace No
Appliance Air-To-Air Exchanger, Dishwasher, Disposal, Dryer, Exhaust Fan, Range, Refrigerator, Washer
Exterior
Parking Features Attached Garage, Asphalt, Shared Driveway, Tuckunder Garage
Garage Spaces 2.0
Building
Lot Description Tree Coverage - Medium
Story Split Entry (Bi-Level)
Foundation 987
Sewer City Sewer/Connected
Water City Water/Connected
Level or Stories Split Entry (Bi-Level)
New Construction false
Schools
School District Bloomington
Others
HOA Fee Include Building Exterior,Hazard Insurance,Lawn Care,Maintenance Grounds,Professional Mgmt,Sanitation,Snow Removal
Schools and Properties Nearby
Find out why customers are choosing LPT Realty to meet their real estate needs
Learn More About LPT Realty