




$459,900
$459,900
For more information regarding the value of a property, please contact us for a free consultation.
3 Beds
3 Baths
1,835 SqFt
SOLD DATE : 07/07/2026
Key Details
Sold Price $459,900
Property Type Single Family Home
Sub Type Single Family
Listing Status Sold
Purchase Type For Sale
Square Footage 1,835 sqft
Price per Sqft $250
Subdivision Welshire 2 Add
MLS Listing ID 7081744
Sold Date 07/07/26
Bedrooms 3
Full Baths 1
Three Quarter Bath 2
Year Built 1992
Annual Tax Amount $5,204
Tax Year 2026
Contingent None
Lot Size 8,712 Sqft
Lot Dimensions Irregular
Property Sub-Type Single Family
Property Description
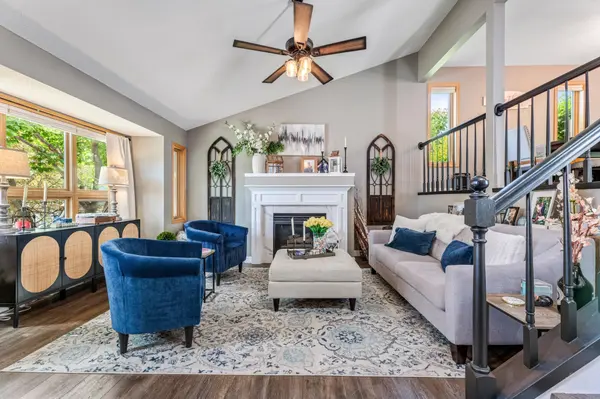
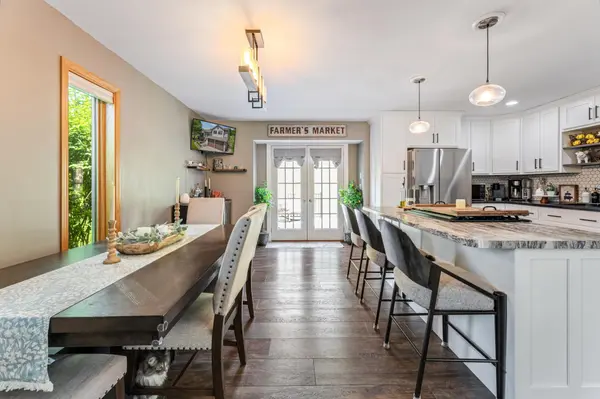
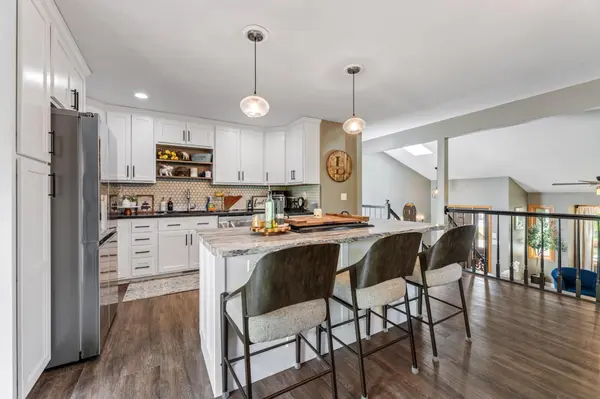
Absolutely stunning tri-level home in a fantastic location! This beautifully remodeled property is loaded with updates and style throughout. The inviting living room features a cozy gas fireplace, while the gorgeous new kitchen offers custom Amish cabinetry, center island, updated appliances, and incredible attention to detail. You'll love the private primary suite retreat along with updated flooring, interior doors, fixtures, lighting, and finishes throughout the home. The finished lower-level family room provides additional comfortable living space perfect for relaxing or entertaining. Major mechanicals have all been updated within the last 3 years or less for added peace of mind. Step outside to enjoy the huge composite deck, only 1 year old, overlooking the nice backyard. The insulated 2+ car garage offers excellent storage and functionality. This home is truly move-in ready and absolutely beautiful inside and out!
Location
State MN
County Houston
Zoning Residential-Single Family
Rooms
Basement Finished
Dining Room Kitchen/Dining Room
Interior
Heating Forced Air, Fireplace(s)
Cooling Central Air
Fireplaces Number 1
Fireplaces Type Gas
Fireplace Yes
Appliance Dishwasher, Range, Refrigerator, Water Softener Owned
Laundry In Basement
Exterior
Parking Features Attached Garage, Concrete, Garage Door Opener, Insulated Garage, Tuckunder Garage
Garage Spaces 2.0
Roof Type Age 8 Years or Less
Building
Story Three Level Split
Foundation 2000
Sewer City Sewer/Connected
Water City Water/Connected
Level or Stories Three Level Split
Structure Type Frame
New Construction false
Schools
School District Lacrescent-Hokah
Read Less Info
Want to know what your home might be worth? Contact us for a FREE valuation!

Our team is ready to help you sell your home for the highest possible price ASAP
Find out why customers are choosing LPT Realty to meet their real estate needs
Learn More About LPT Realty