

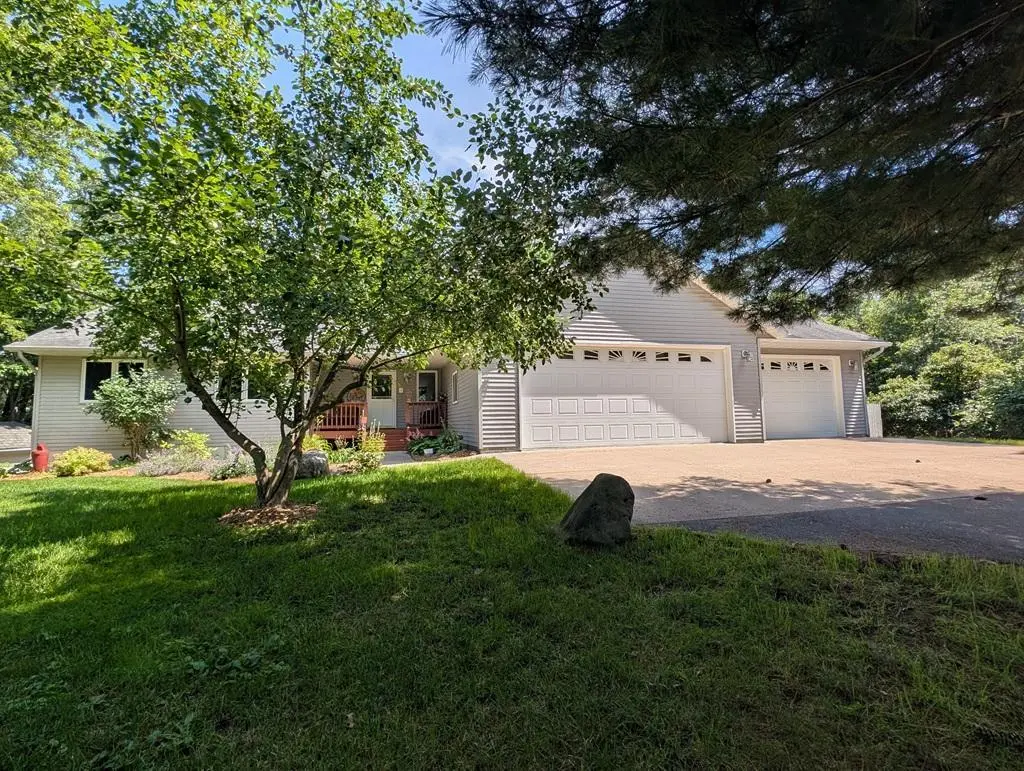


$434,500
$434,500
For more information regarding the value of a property, please contact us for a free consultation.
3 Beds
4 Baths
1,824 SqFt
SOLD DATE : 09/18/2026
Key Details
Sold Price $434,500
Property Type Single Family Home
Sub Type Single Family
Listing Status Sold
Purchase Type For Sale
Square Footage 1,824 sqft
Price per Sqft $238
MLS Listing ID 7101959
Sold Date 09/18/26
Bedrooms 3
Full Baths 2
Half Baths 1
Three Quarter Bath 1
Year Built 2003
Annual Tax Amount $3,052
Tax Year 2026
Contingent None
Lot Size 0.580 Acres
Lot Dimensions 195x130
Property Sub-Type Single Family
Property Description
Lovingly well maintained 2 owner 3 bed, 4 bath 2003 built 1752 sq ft MAIN FLOOR rambler featuring many upgrades plus a full basement for future expansion! Beautiful 130x130 private & quiet lot w/inground sprinklers PLUS a 2nd 65x130 lot to the garage side of the property! Extra lot offers added yard space/privacy or choose to develop/sell in the future! Part of the great Breezy area close to Pelican Lake, golf courses, recreation, & shopping. 1024 sq ft oversized insulated garage! Home features open floor plan w/vaulted knotty pine ceiling, gas fireplace & recessed lighting. Oversized 6 panel solid wood doors throughout. Large dining open to kitchen, living room & deck. Kitchen features center island w/custom made cabinets w/pull out drawers & double wide fridge/freezer plus gas range. Main floor laundry has LOTS of custom cabinetry & tub. Convenient 1/2 bath near entry. Large primary bedroom has full bath w/ jetted tub, walk-in closet & 2nd closet. Inviting covered front porch. Most of main floor has new LP flooring! Basement has recently completed 3/4 bath, insulated blocks, rough in wiring, 2 egress windows, high energy efficient AC & furnace. Back up pellet wood stove and remaining pellets included. From the windows to the woodwork to the joist system & more, you will get a great sense of quality when you tour this home!
Location
State MN
County Crow Wing
Zoning Residential-Single Family
Rooms
Basement Block, Egress Window(s), Full
Dining Room Eat In Kitchen, Kitchen/Dining Room
Interior
Heating Forced Air
Cooling Central Air
Fireplaces Number 1
Fireplaces Type Gas, Living Room
Fireplace Yes
Appliance Air-To-Air Exchanger, Dishwasher, Disposal, Dryer, Freezer, Gas Water Heater, Microwave, Range, Refrigerator, Washer
Laundry Electric Dryer Hookup, Gas Dryer Hookup, Laundry Room, Main Level, Sink
Exterior
Parking Features Attached Garage, Asphalt, Garage Door Opener, Insulated Garage
Garage Spaces 3.0
Fence Partial, Privacy
Roof Type Age Over 8 Years,Asphalt
Building
Lot Description Tree Coverage - Medium
Story One
Foundation 1752
Sewer City Sewer/Connected
Water Well
Level or Stories One
Structure Type Block,Frame
New Construction false
Schools
School District Pequot Lakes
Read Less Info
Want to know what your home might be worth? Contact us for a FREE valuation!

Our team is ready to help you sell your home for the highest possible price ASAP
Find out why customers are choosing LPT Realty to meet their real estate needs
Learn More About LPT Realty